🤝 Book your appointment with one of our real estate agents here.
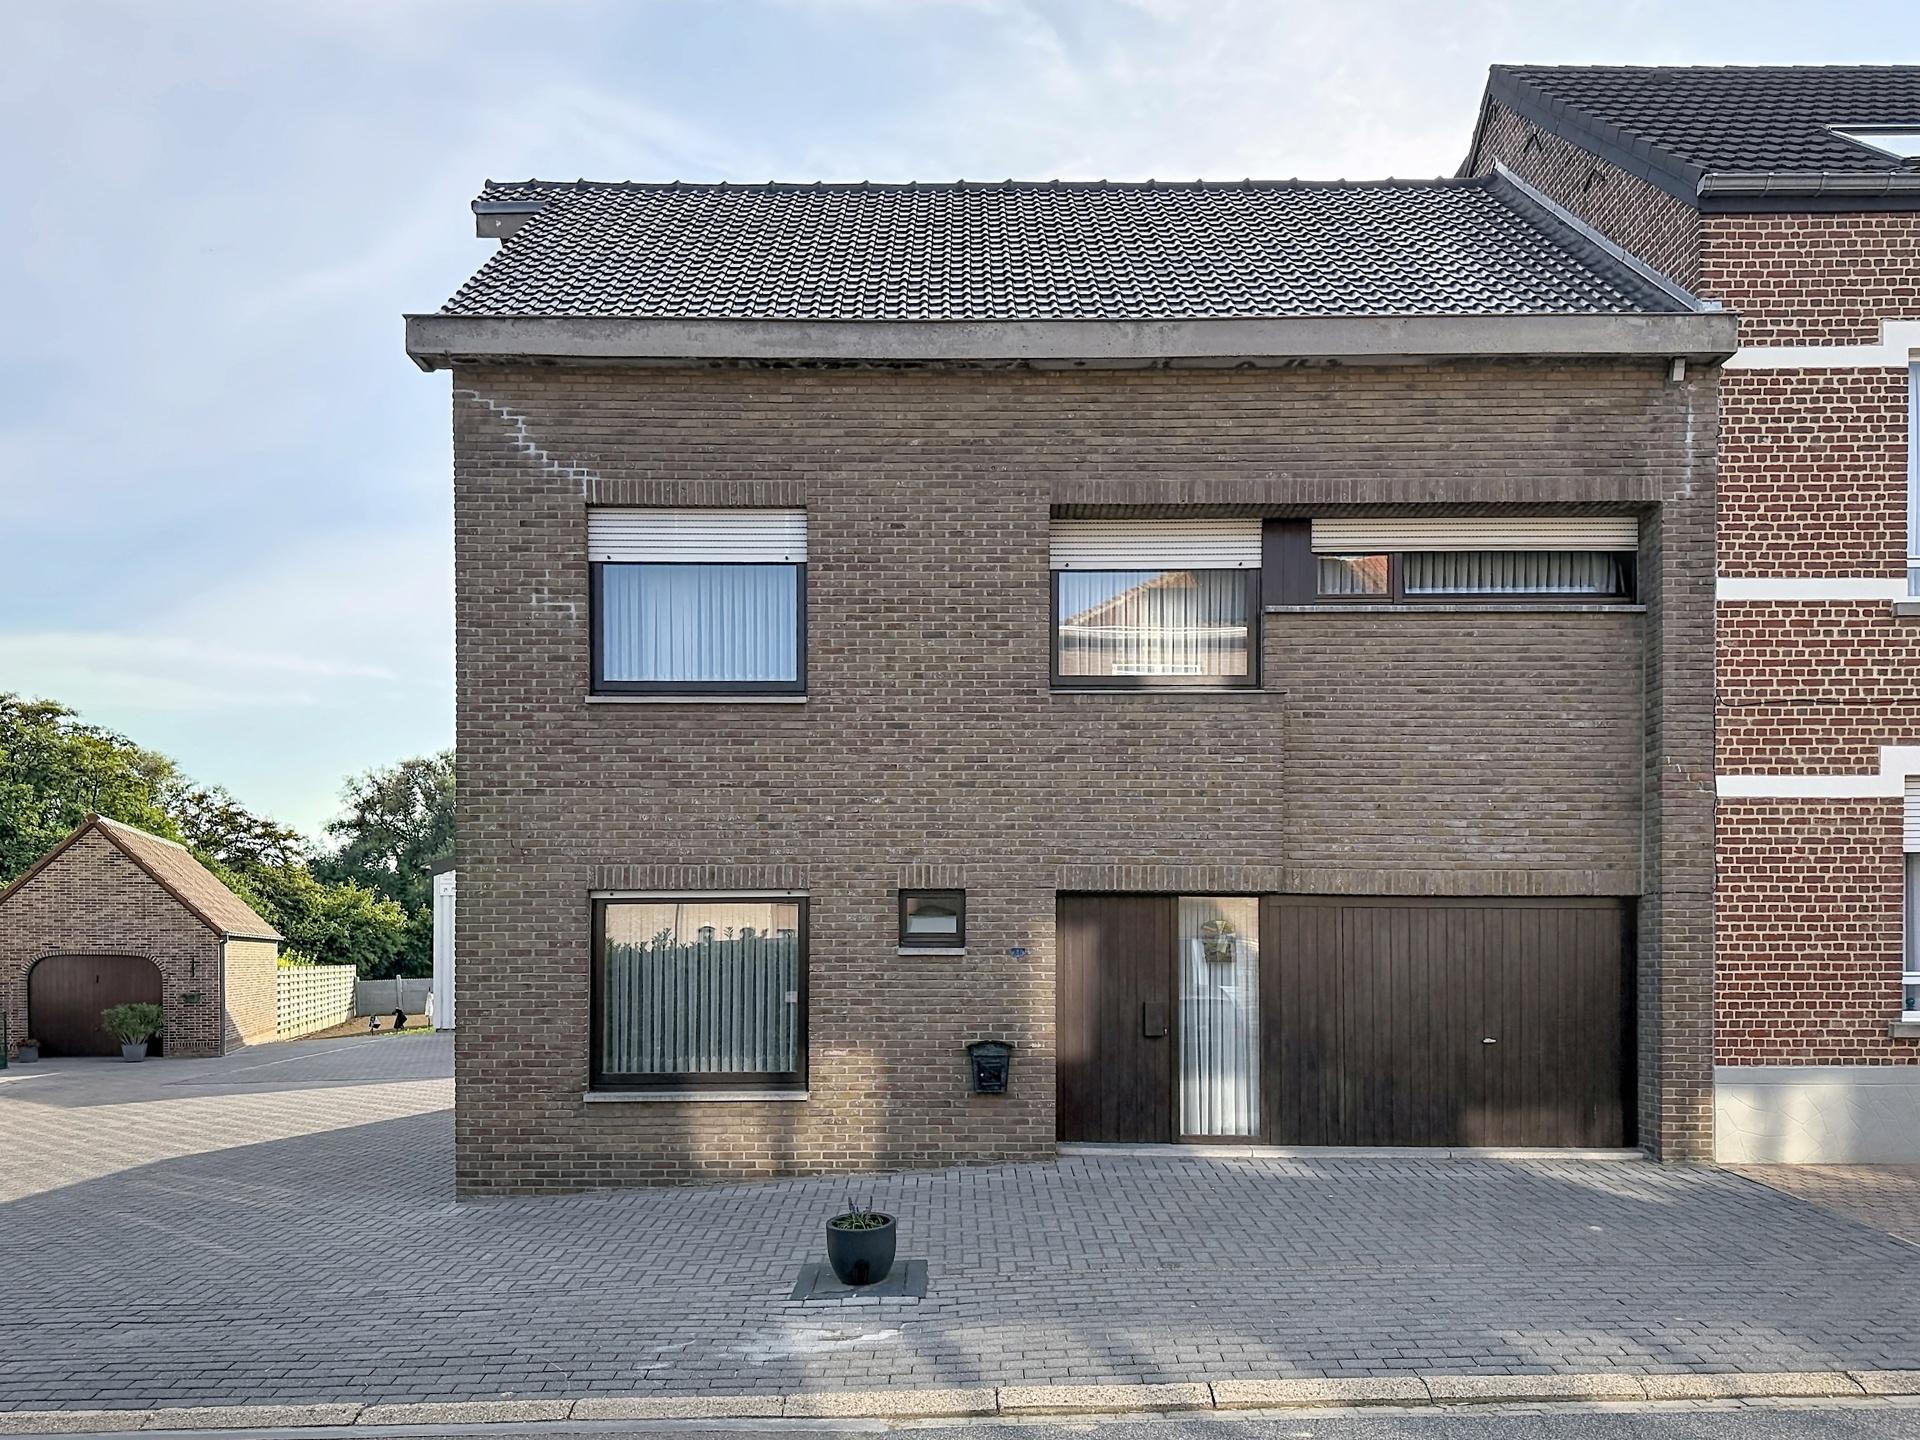
Dilbeek • € 745.000
Charming house with real potential – Petrus Bayensstraat 129, 1702 Dilbeek
Looking for a spacious family home with a garden, an exceptional warehouse and its own office space? This characterful house, built in 1977, combines a cosy, rural atmosphere with everything you need whether you live and work under one roof.
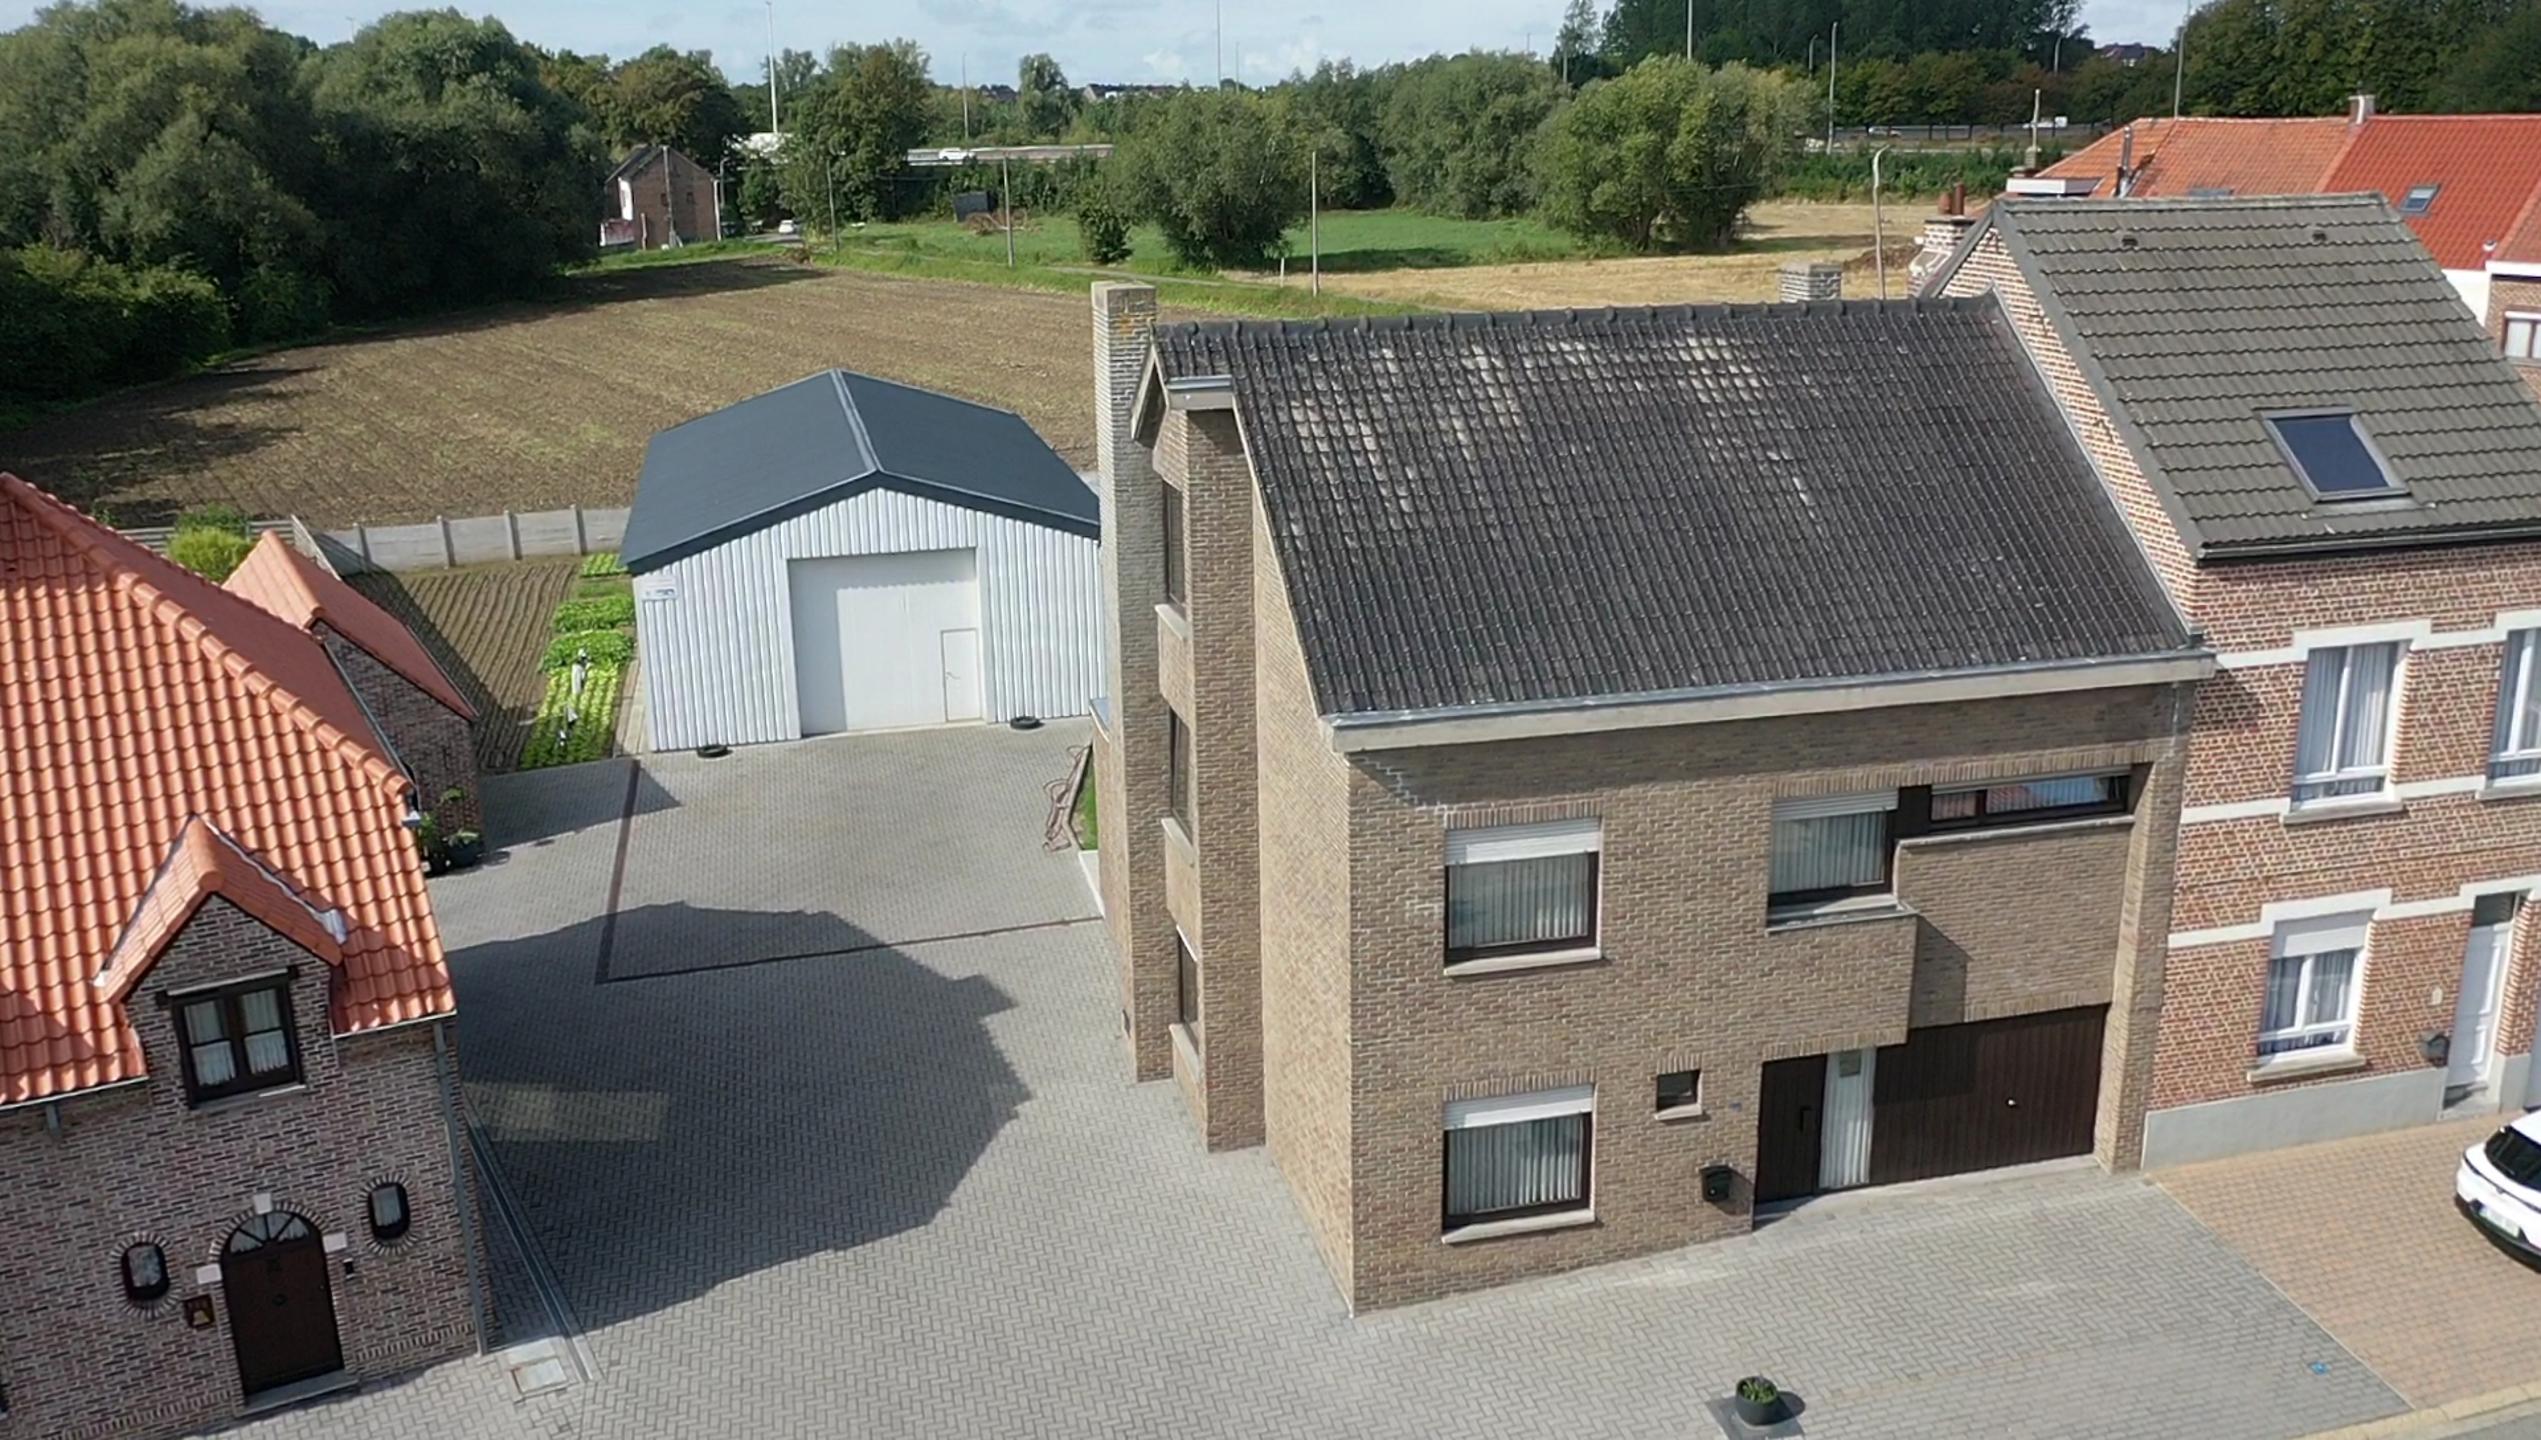
The property offers 249 m² of living space on a generous plot of 1,218 m², with a south-west facing garden and terrace (30 m²). A standout feature is the separate warehouse on the property, with a high door allowing even trucks to drive in and out with ease – ideal for anyone needing professional storage, transport space or a workshop, or simply looking for extra room for materials and vehicles.
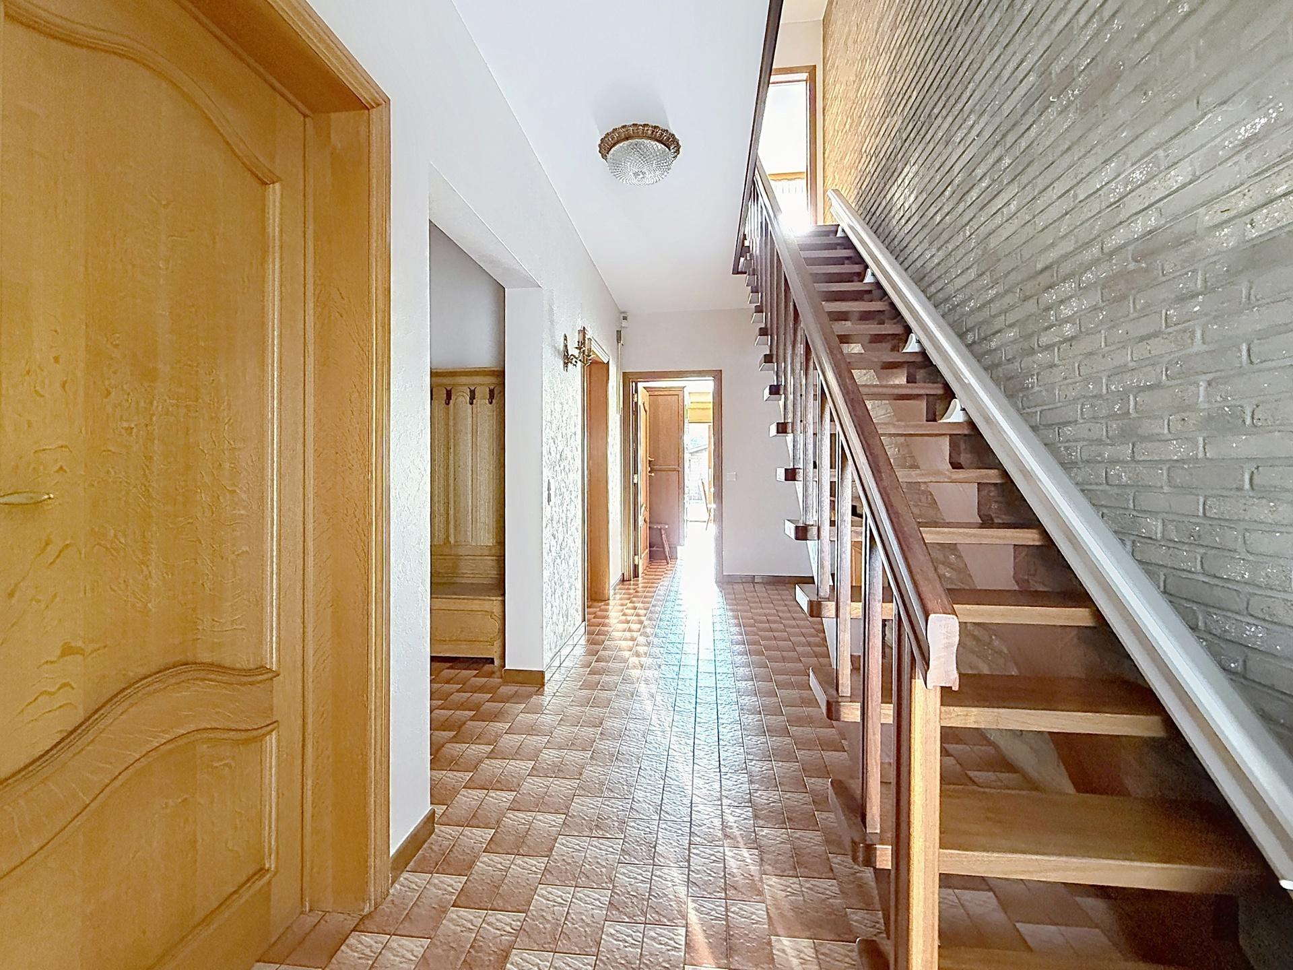
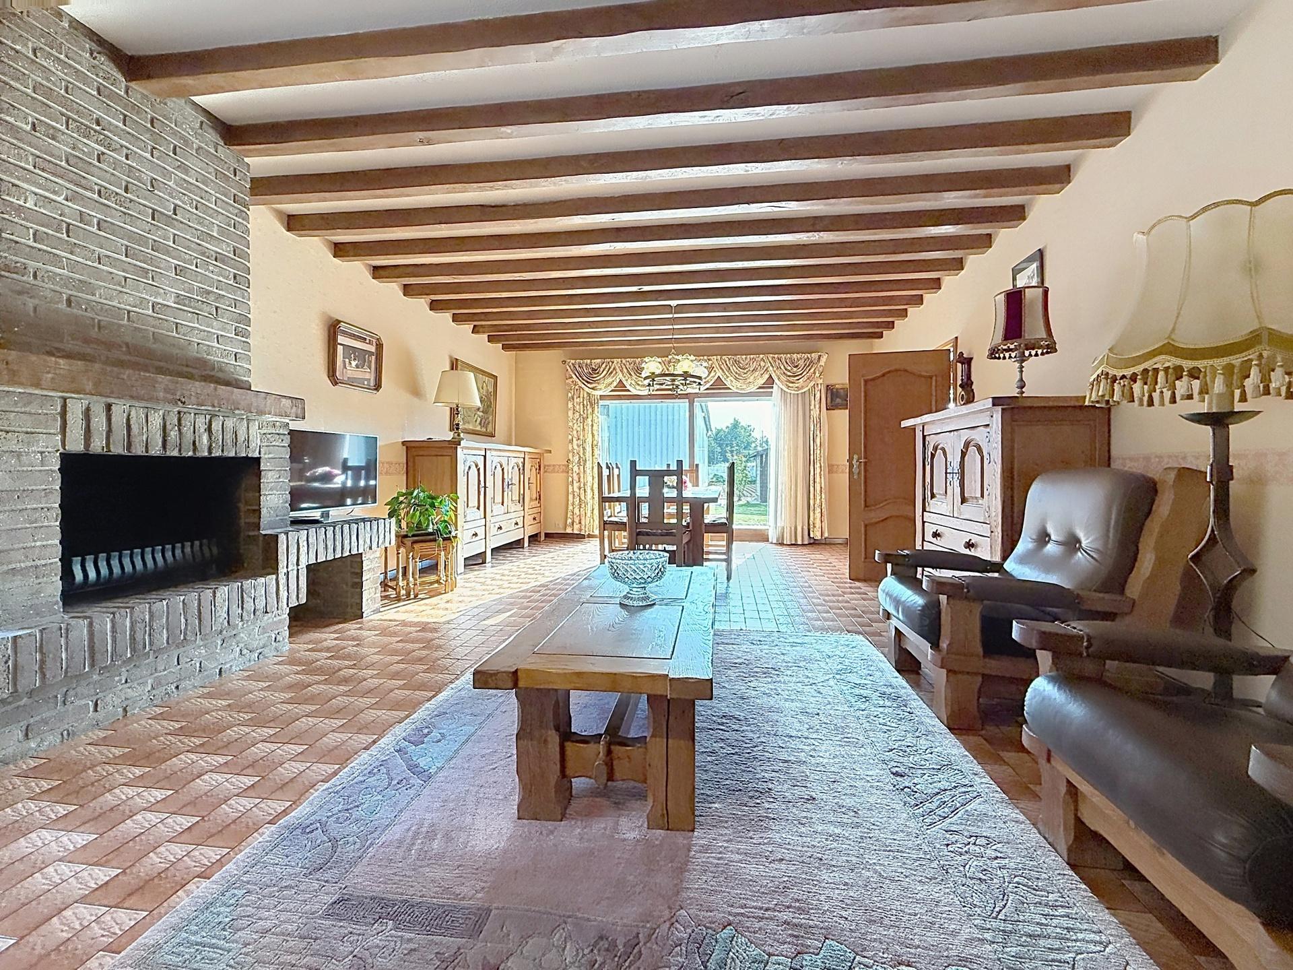
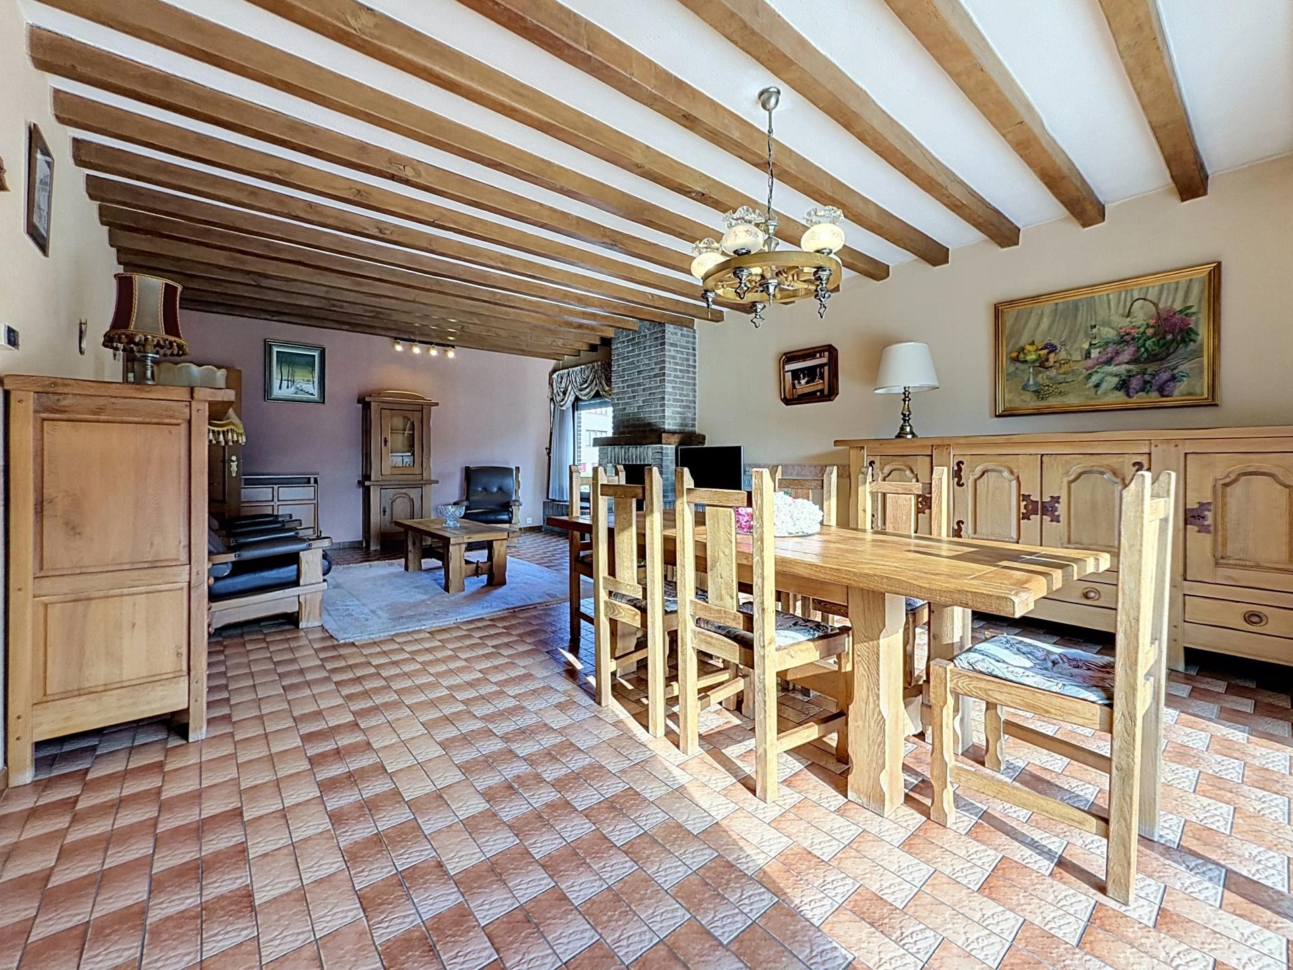
Inside you'll find a welcoming living area with an open fireplace, a fitted kitchen, 4 bedrooms (including a generous 35 m² room), a separate office (12.71 m²) and a bathroom with both shower and bathtub. Additional features include a garage, no fewer than 6 parking spaces, an attic, a utility room and an extra workshop.
Thanks to the "private – single-family + office" zoning and the separate office space, this property is perfectly suited for a professional practice or home office. The location is also exceptionally convenient: central in Dilbeek, within walking distance of the town centre and shops, close to schools, and just 200 metres from the motorway on-ramp – a real advantage for commuters and entrepreneurs who want quick access to the main roads into Brussels.
If you are interested, please contact us on 02/203.03.03 or info@immo-store.be.
Property size: 249.14m²
Bedrooms: 4
Bathrooms: 1
Interested in this property?
ref. 7834910
Features
surface livable
249.14 m²
Orientation
south-west
habitable surface
249,14 m²
purpose of the building
private - single family + office
construction year
1977
number of garages
1
inside parking
yes
outside parking
yes
type of roof
saddle roof
number of parking
6
Orientation
south-west
surface livable
249.14 m²
Orientation
south-west
habitable surface
249,14 m²
purpose of the building
private - single family + office
construction year
1977
number of garages
1
inside parking
yes
outside parking
yes
type of roof
saddle roof
number of parking
6
Orientation
south-west
sewage
yes
electricity
yes
cable television
yes
phone cables
yes
water
yes
access for people with handicap
yes
kitchen
yes
shopfloor
yes
septic well
yes
price
€ 745.000
area for free profession
yes
easement
no
building permission
yes
parcelling permission
no
purpose of the building
private - single family + office
right of pre-emption
no
urbanistic use
living zone
intimation
no
type of summons
no legal correction or administrative measure imposed
Management measures recorded in the register of measures
no
flooding type
potential flood area
G-score
A
P-score
C
ground certificate
yes
Management measures recorded in the register of measures
no
type of frames
wood
type (ind/coll) of heating
individual
yes/no of electricity certificate
yes, not conform
double glass windows
yes
type of double glass windows
thermic isol.
type of heating
oil (centr. heat.)
water reservoir
no
Haven’t found your dream home yet?
Stay up-to-date with the latest news, exclusive offers, valuable insights, and inspiring stories. Sign up for our newsletter today and don't miss out on anything!
Get in touch